2046 Spring Valley Road


Description
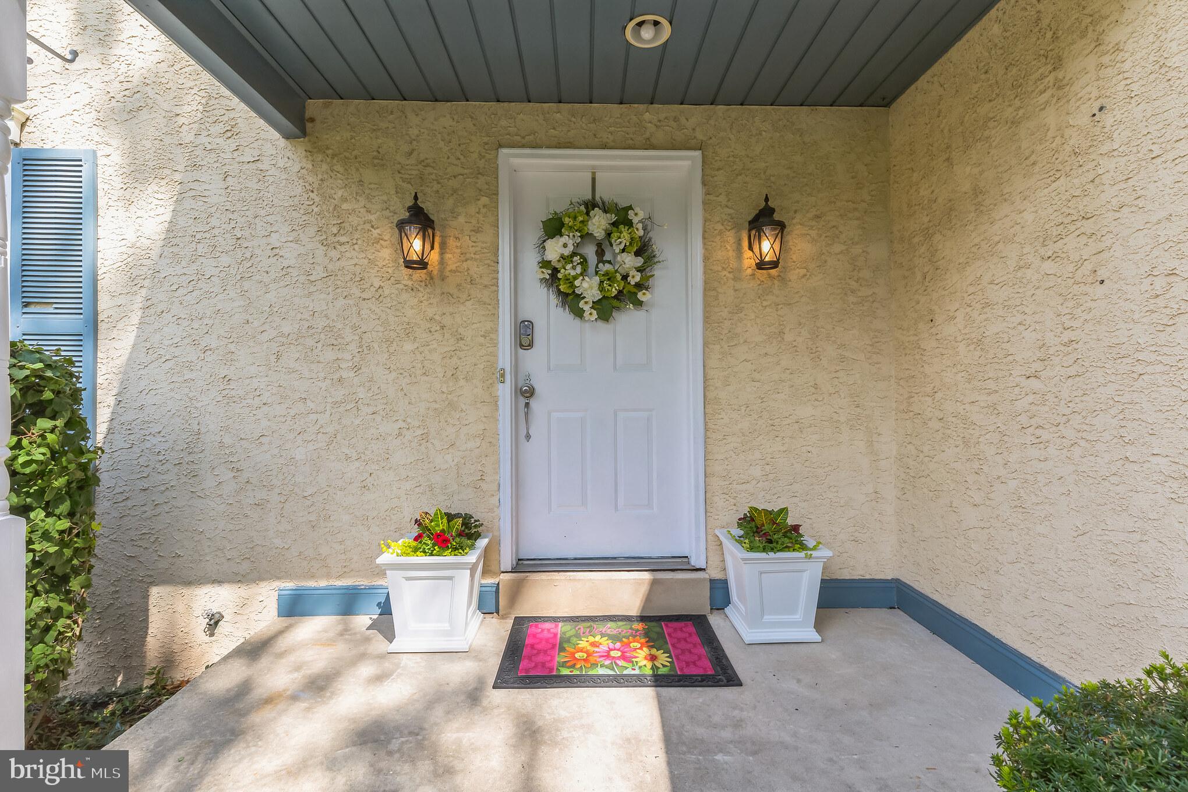
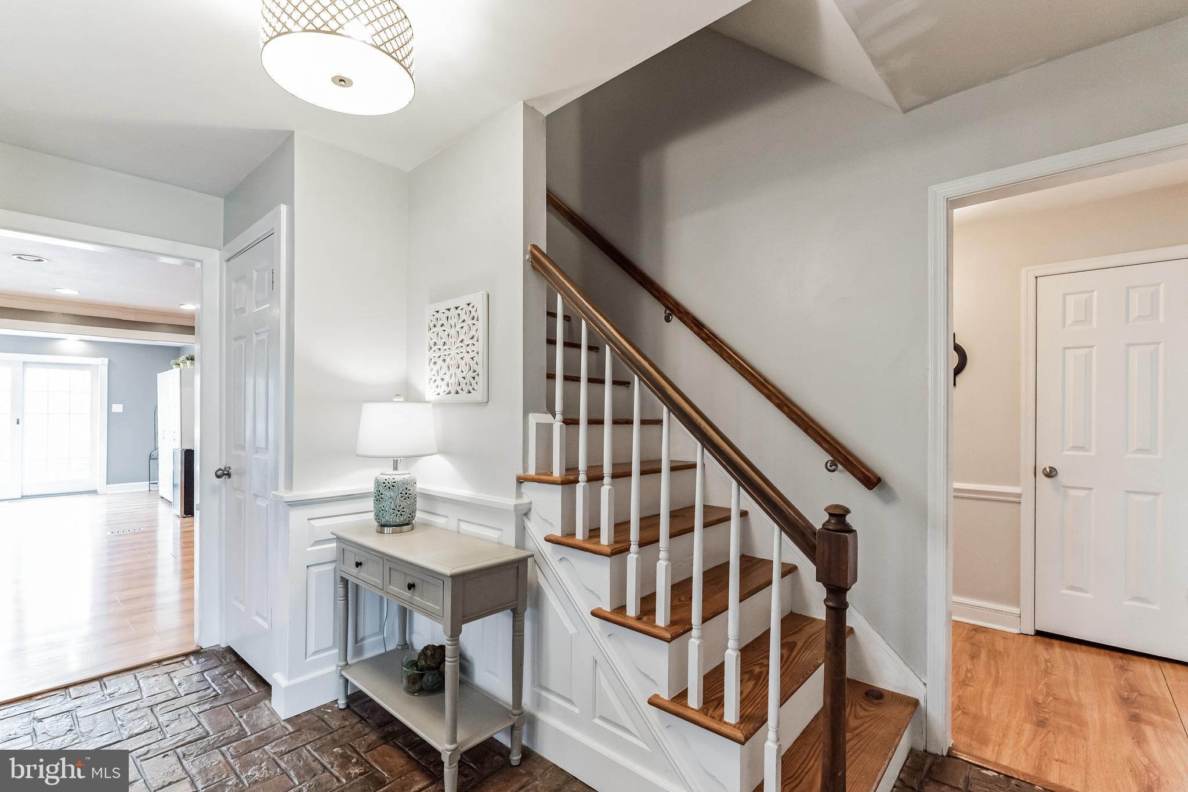
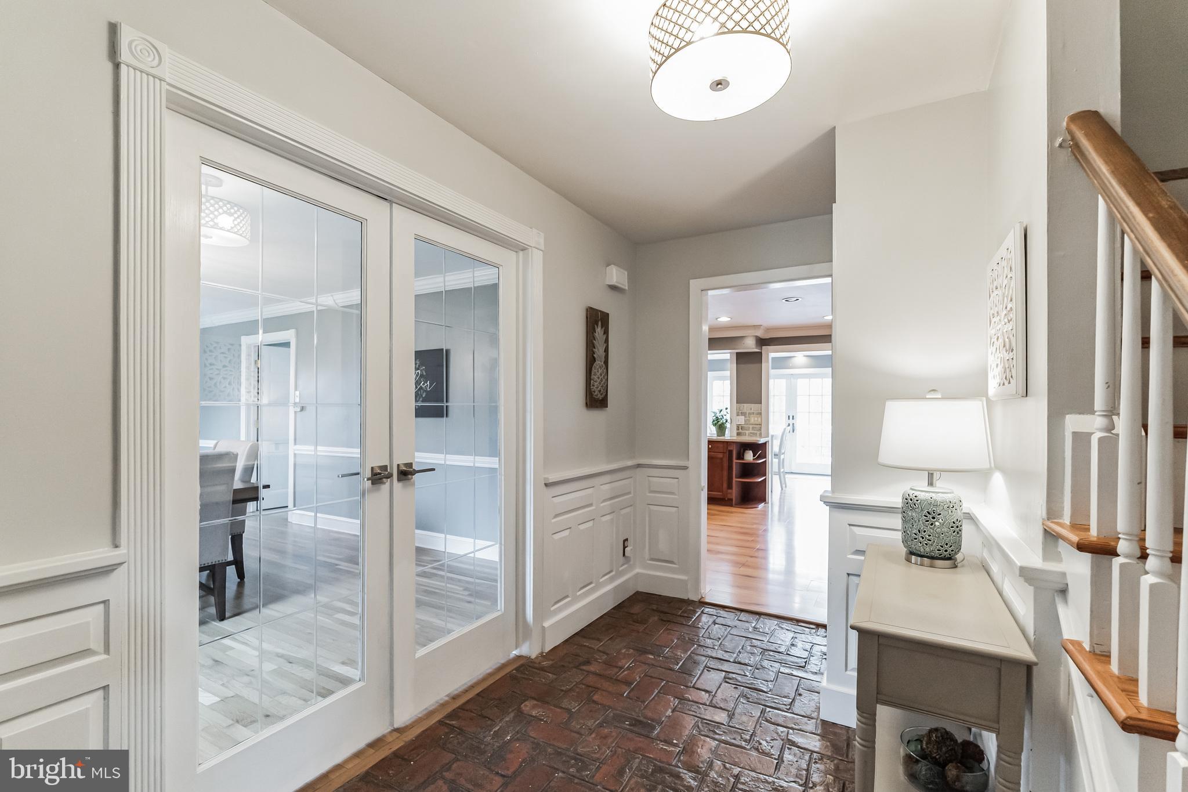
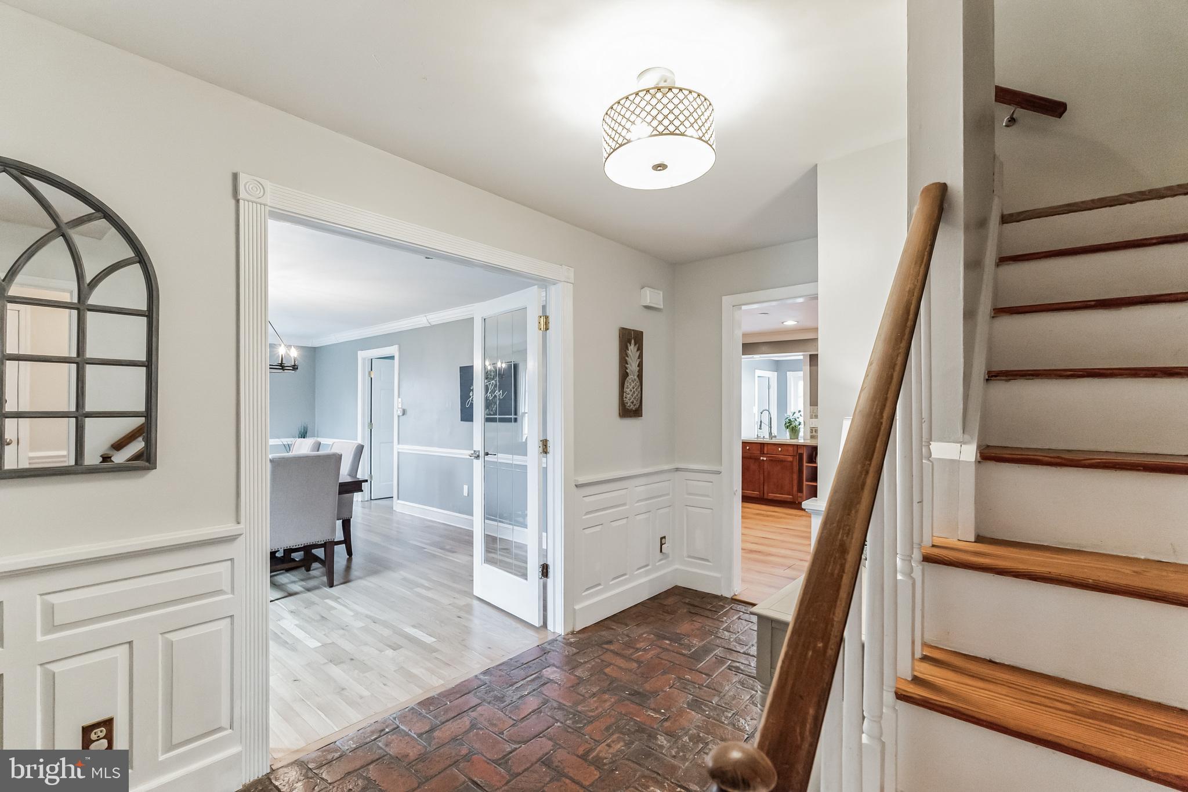
As you step through the covered front door, the grandeur of the foyer captivates you with its brick paver floors, wainscoting, and intricate moldings, setting the tone for the opulence that awaits within.
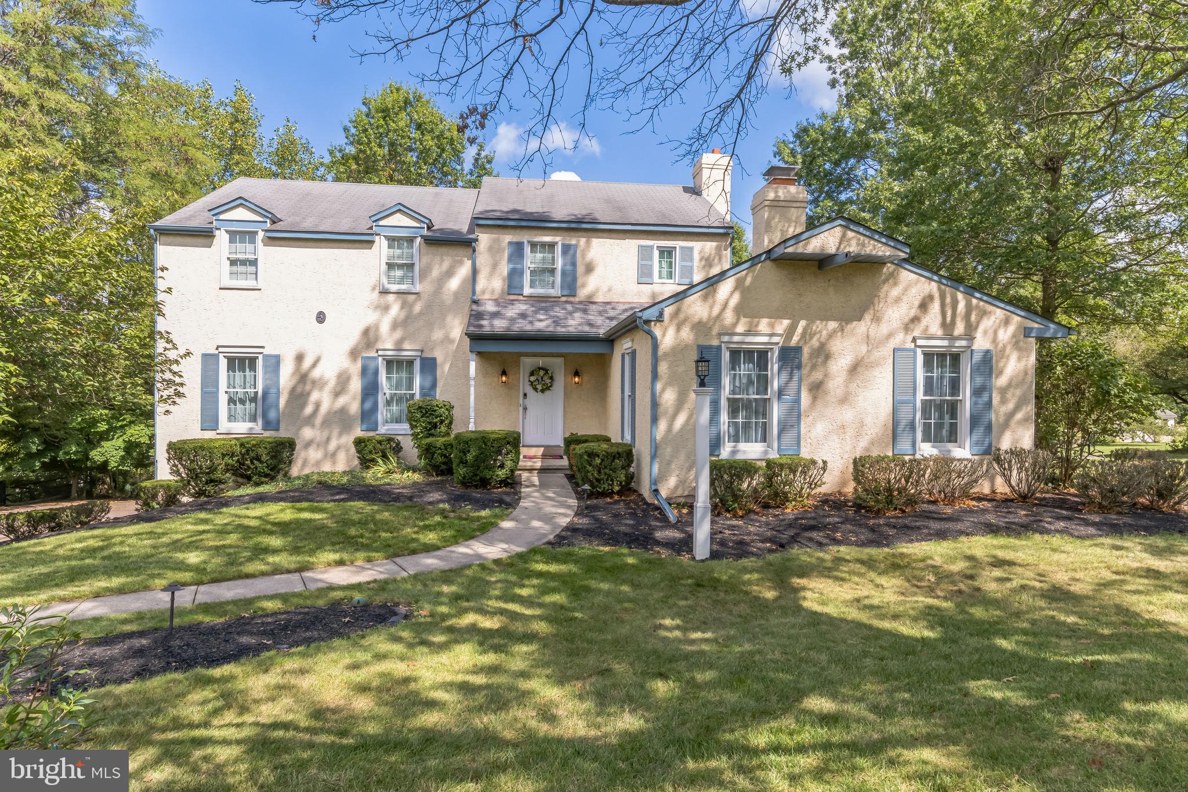
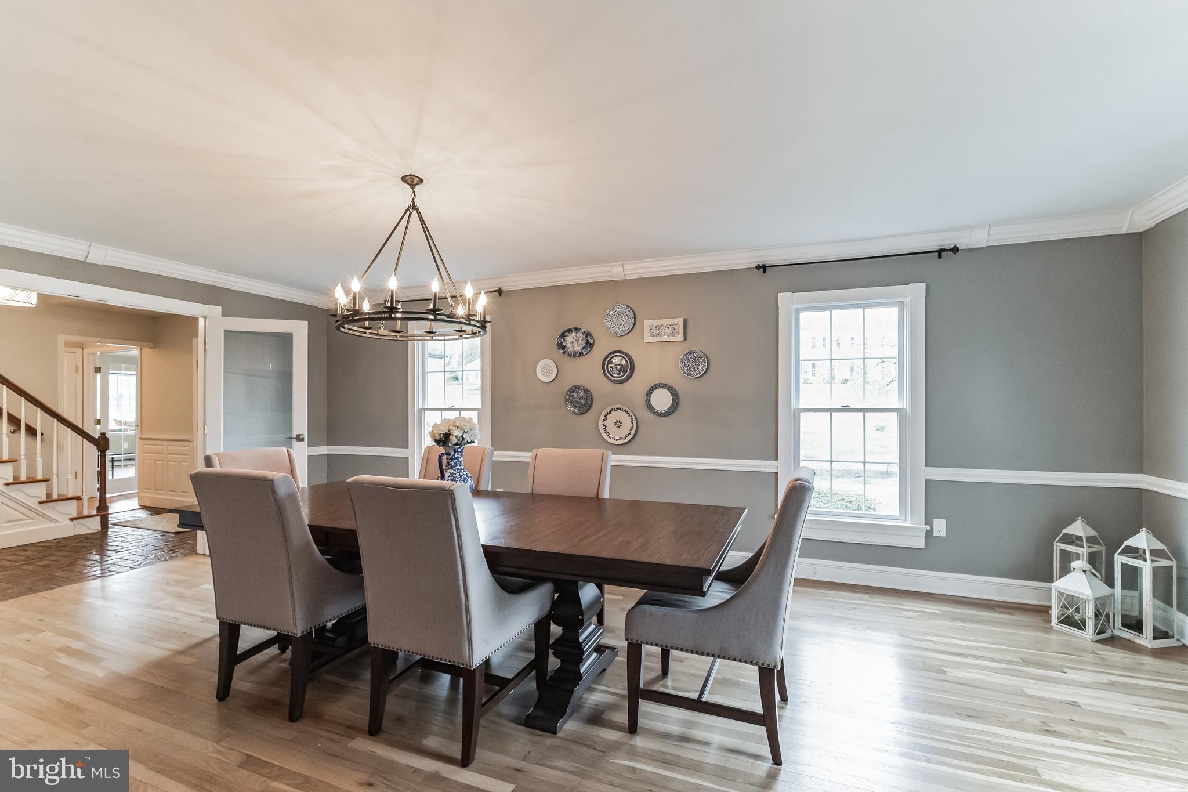
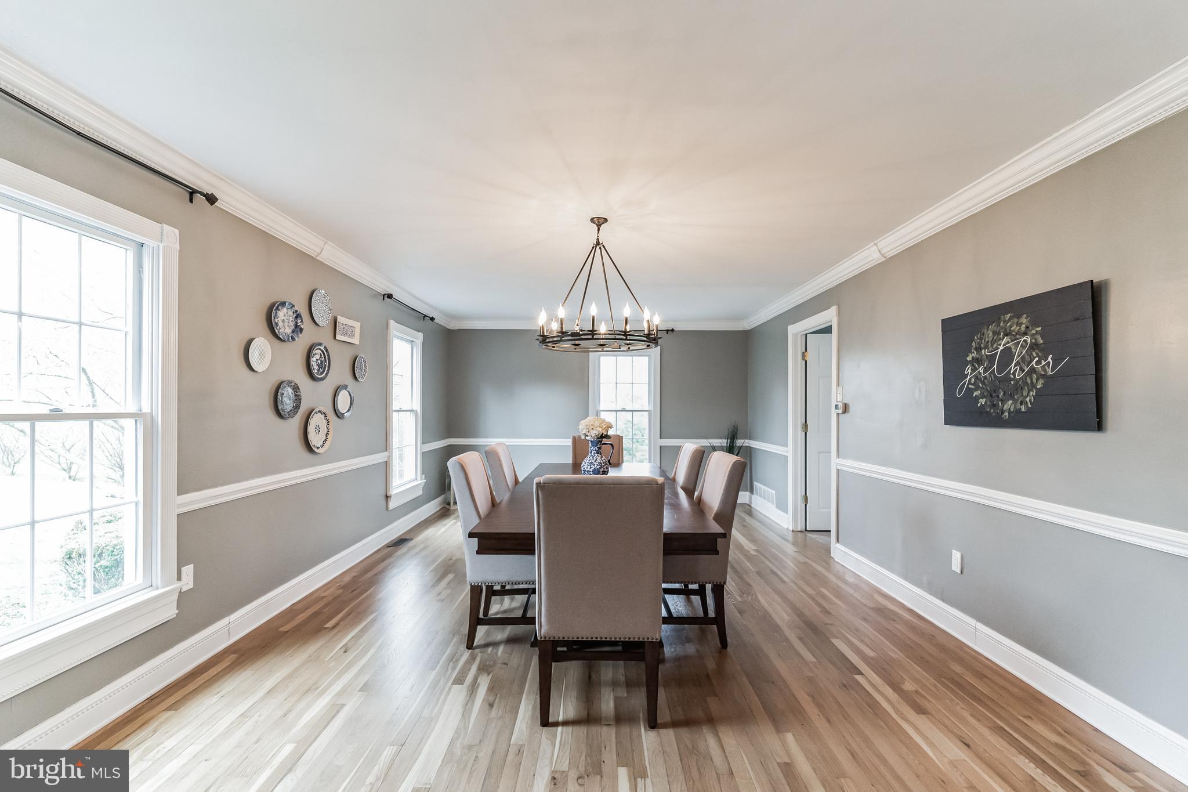
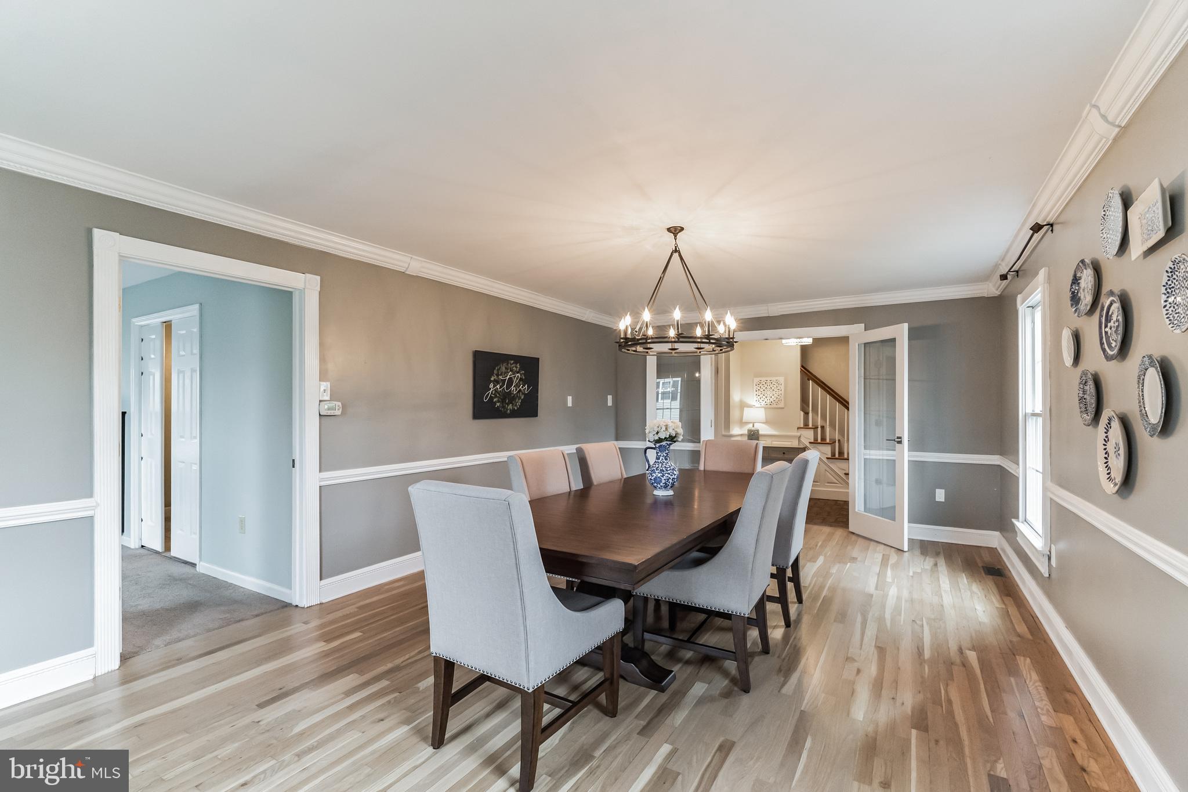
Entertain in style within the formal dining room, accessible via glass French doors from the foyer. Hardwood floors complement...Nestled within a meticulously landscaped large front yard adorned with garden beds and mature trees, this exquisite residence exudes timeless elegance and sophistication.
As you step through the covered front door, the grandeur of the foyer captivates you with its brick paver floors, wainscoting, and intricate moldings, setting the tone for the opulence that awaits within.
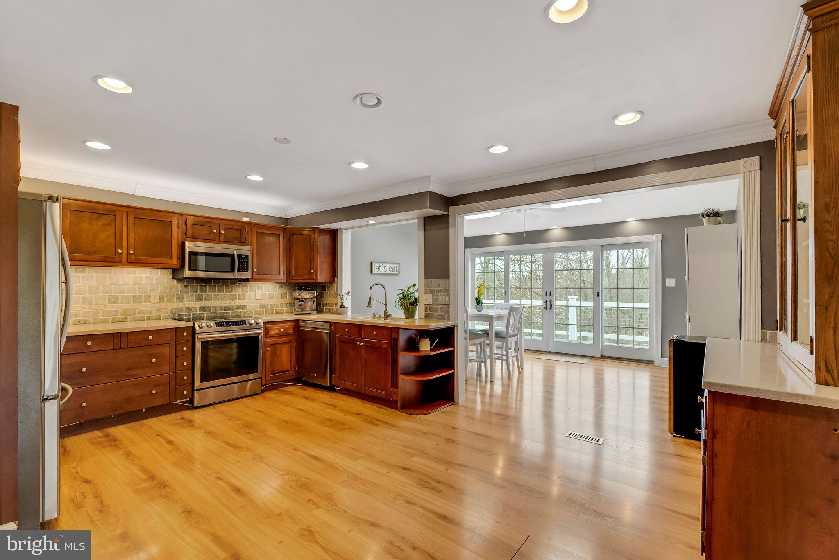
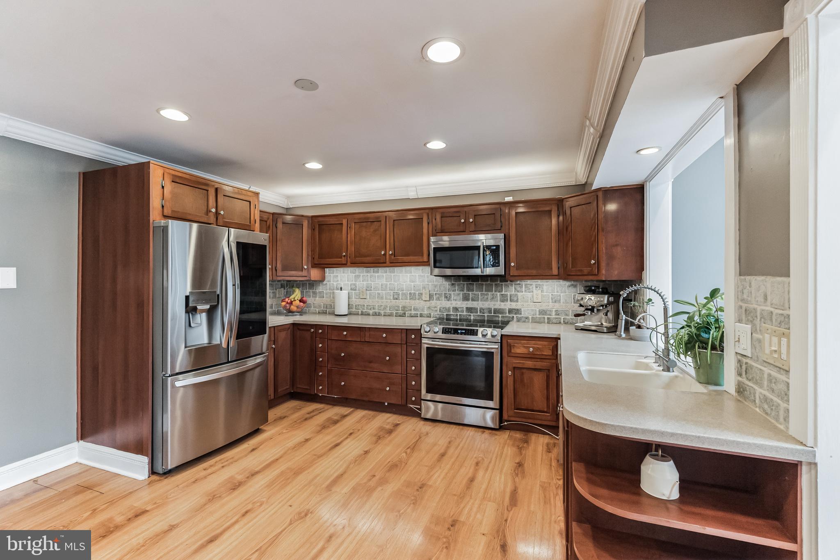
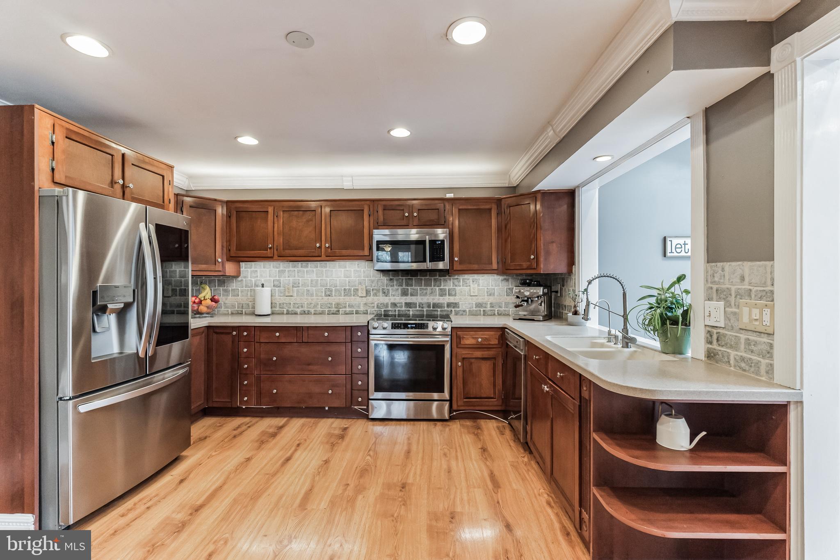
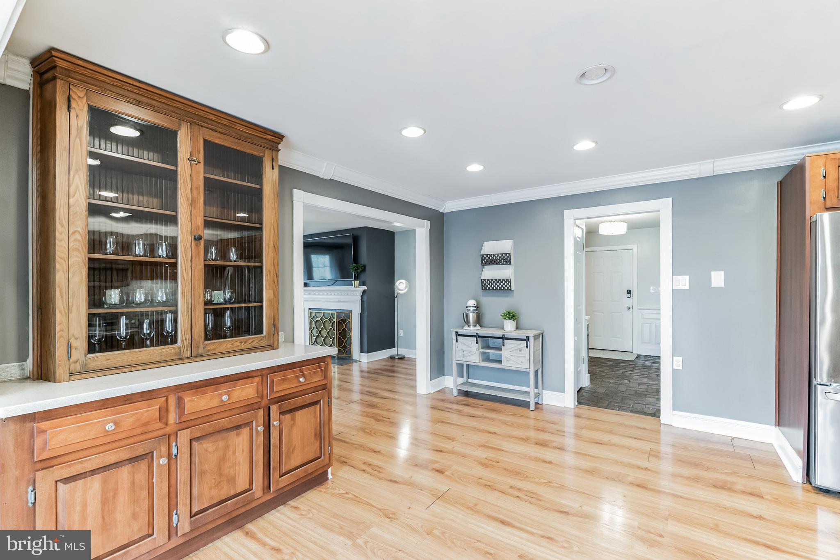
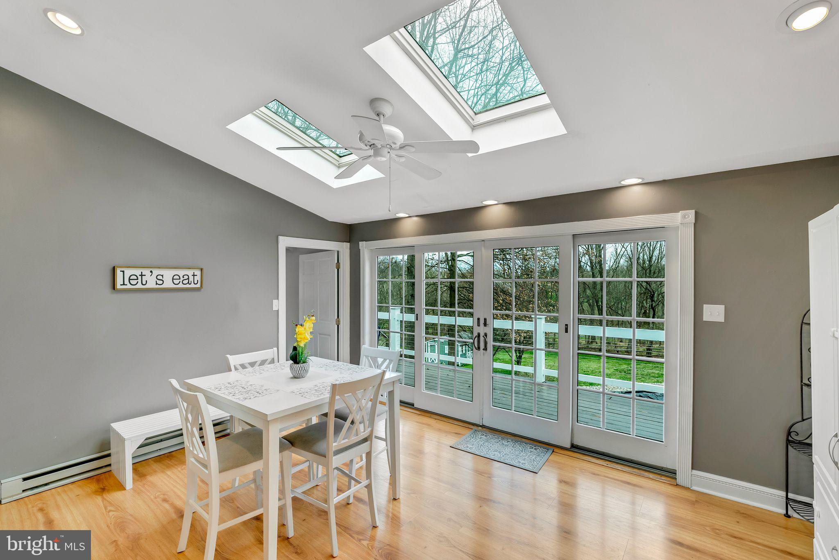
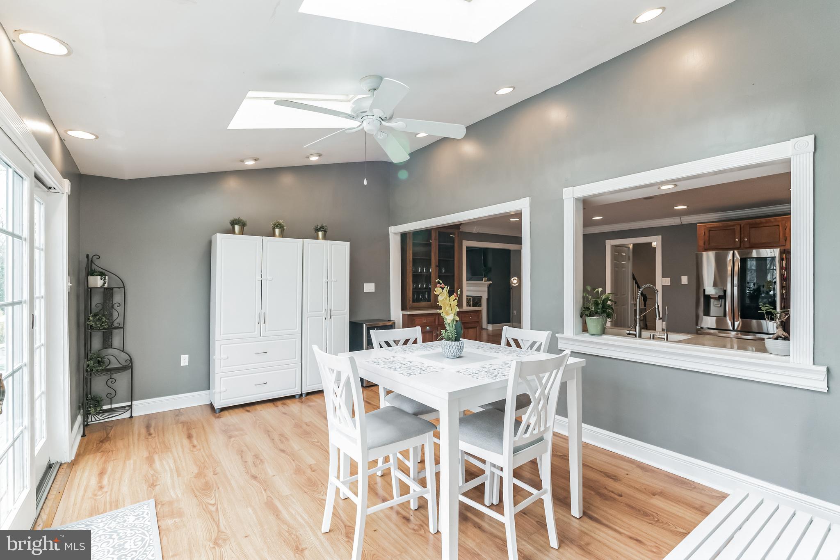
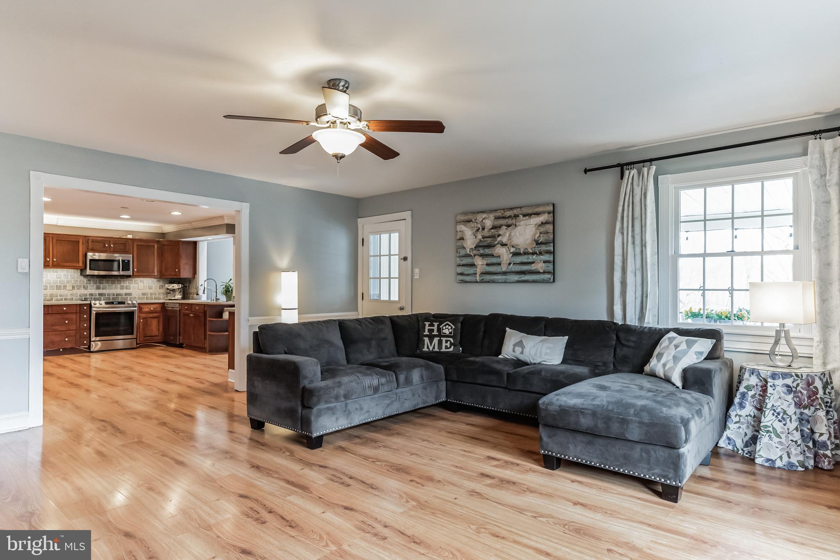
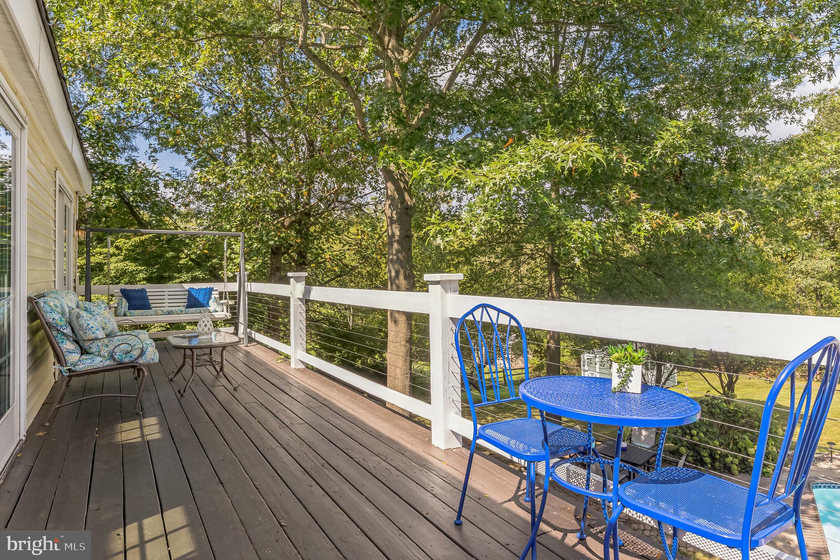
Entertain in style within the formal dining room, accessible via glass French doors from the foyer. Hardwood floors complement the spacious layout, while large windows invite natural light to dance across the room. Crown and chair moldings add a touch of refinement, creating an ambiance of refined luxury. The heart of the home, the kitchen, boasts solid wood cabinetry, stainless steel appliances, and upgraded countertops, offering both functionality and style. A wall of cabinetry with glass fronts provides the perfect showcase for your drinkware collection, while recessed lighting illuminates the space. The adjacent breakfast room, bathed in sunlight from skylights above, features sliding glass doors that open onto the expansive rear deck, seamlessly blending indoor and outdoor living.
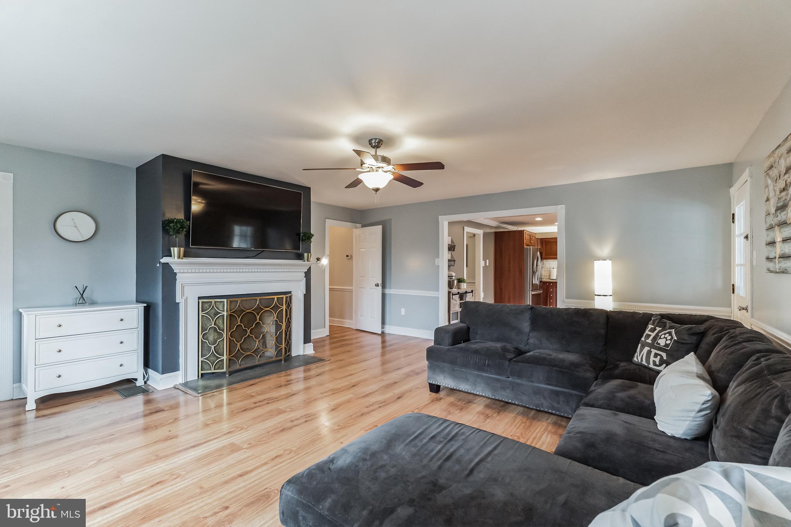
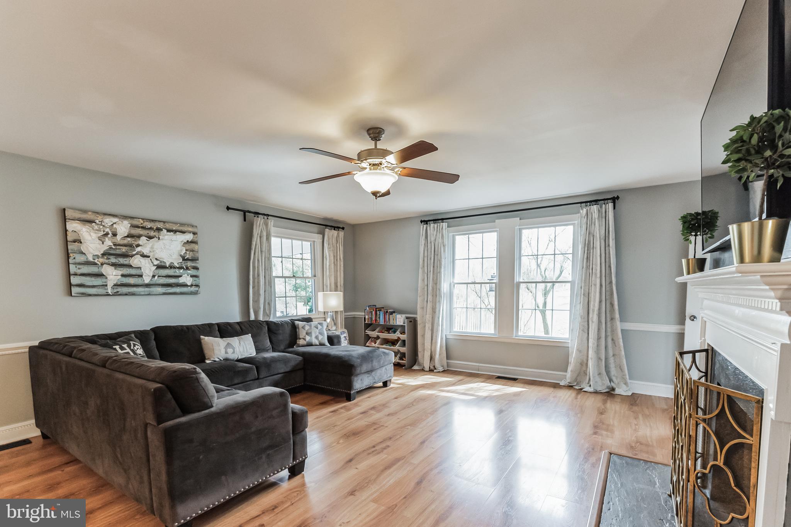
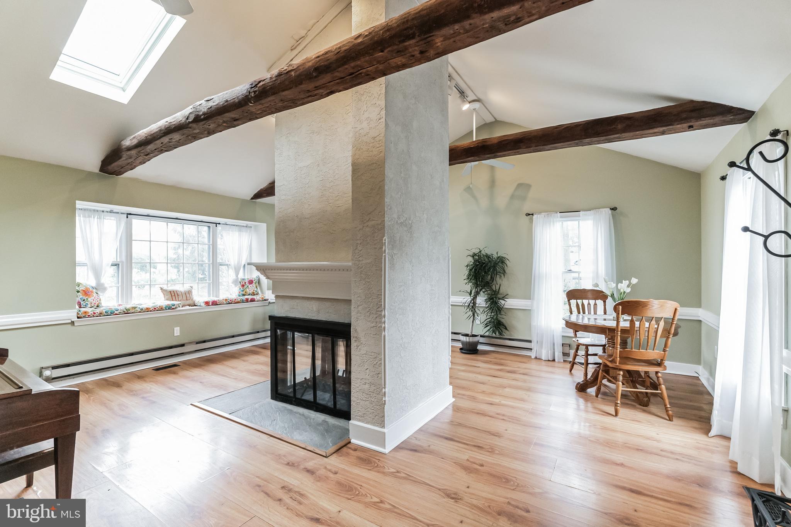
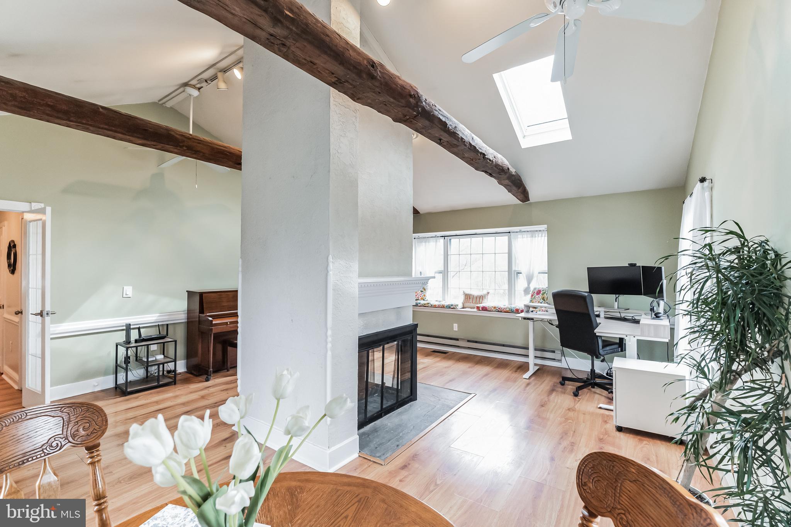
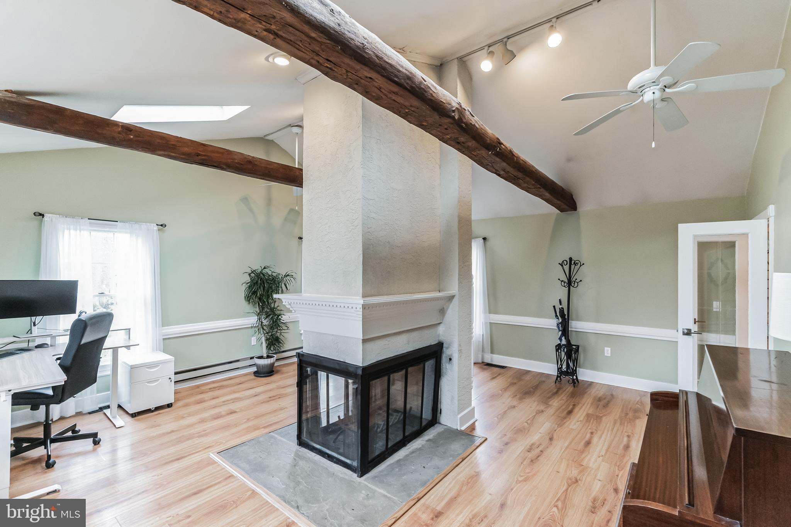
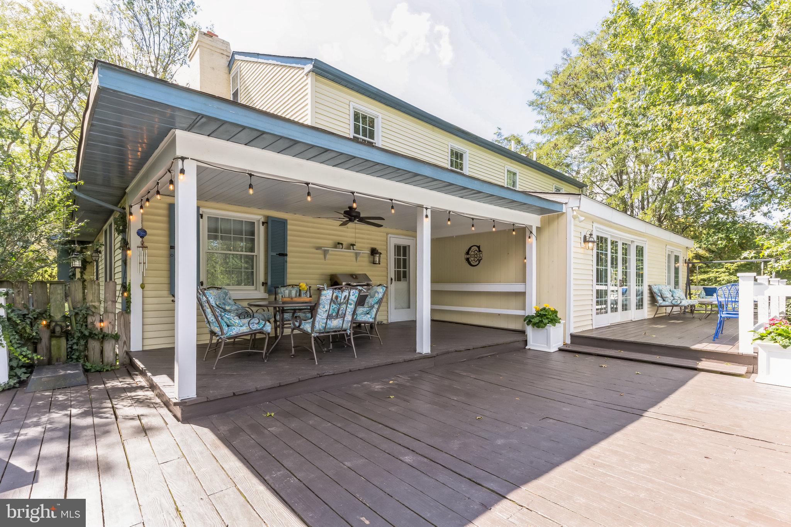
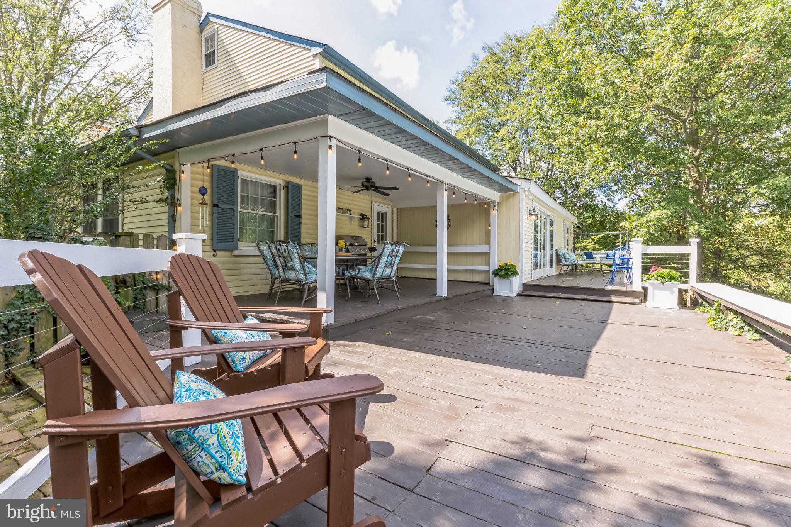
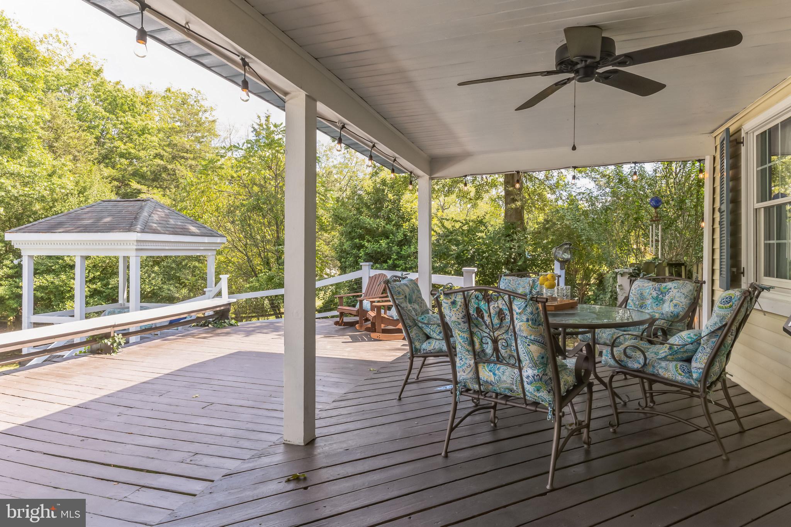
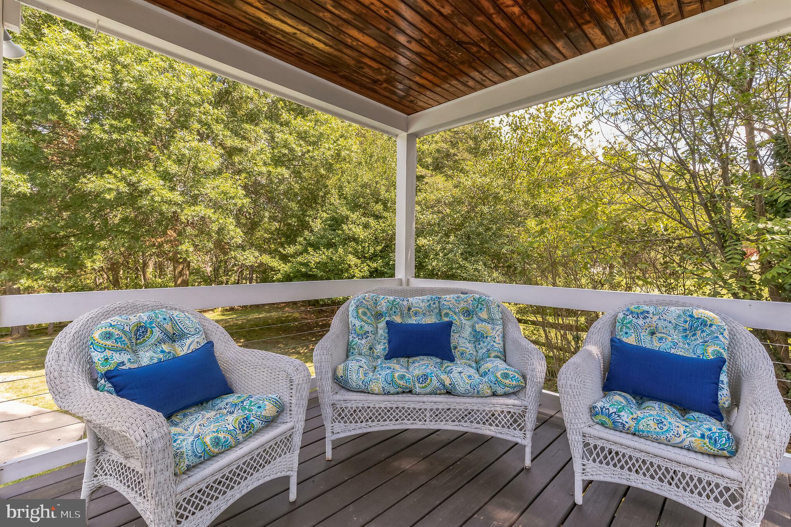
Unwind in the inviting family room, where chair moldings and a large fireplace with a decorative mantel create a cozy atmosphere. Step outside onto the covered portion of the deck and savor the tranquility of the surroundings. A bonus room awaits, boasting vaulted ceilings, exposed wooden beams, and a three-sided fireplace at its center. A large bay window invites picturesque views of the landscaped grounds, providing the perfect spot for relaxation or gatherings with loved ones.
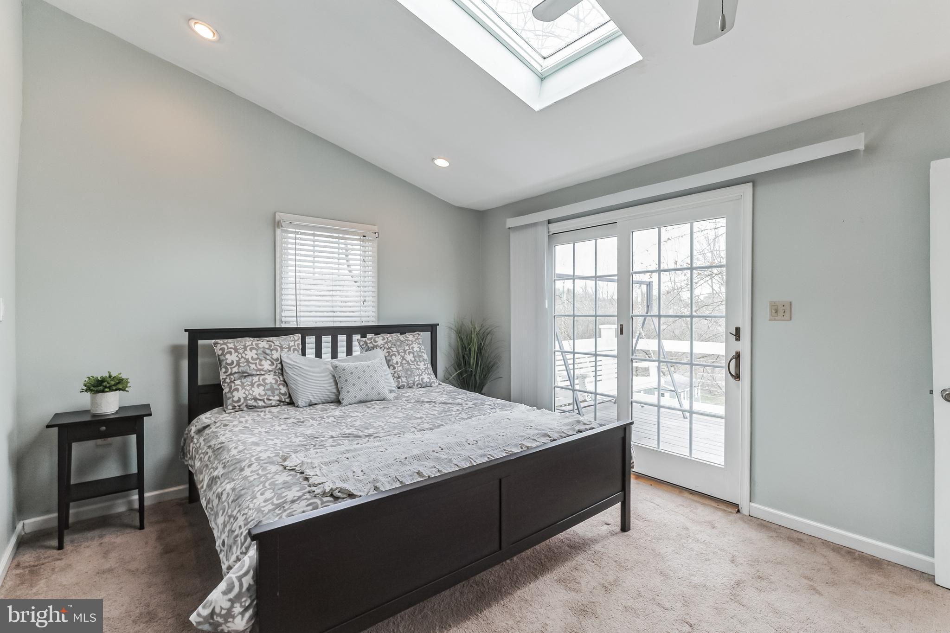
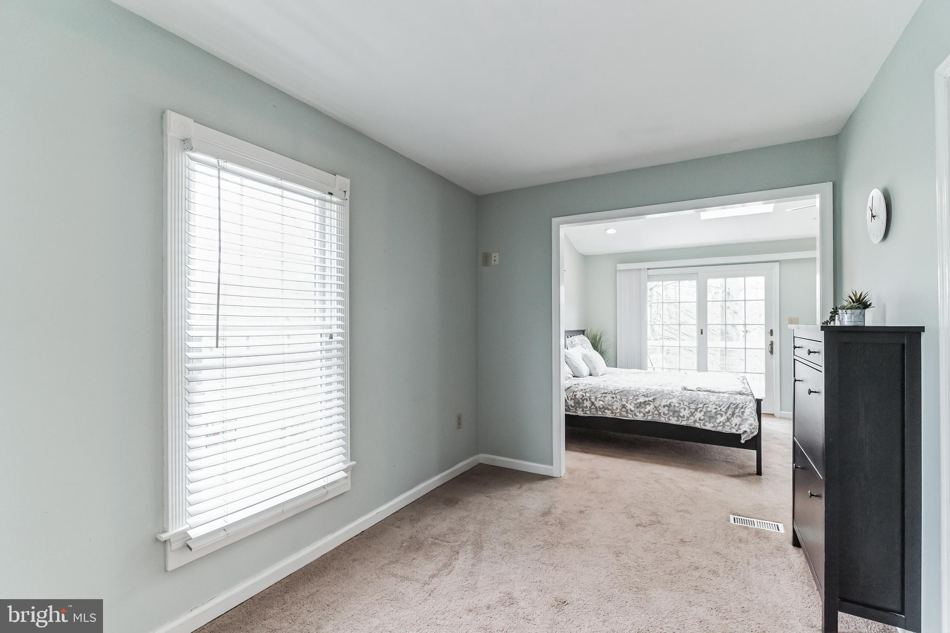
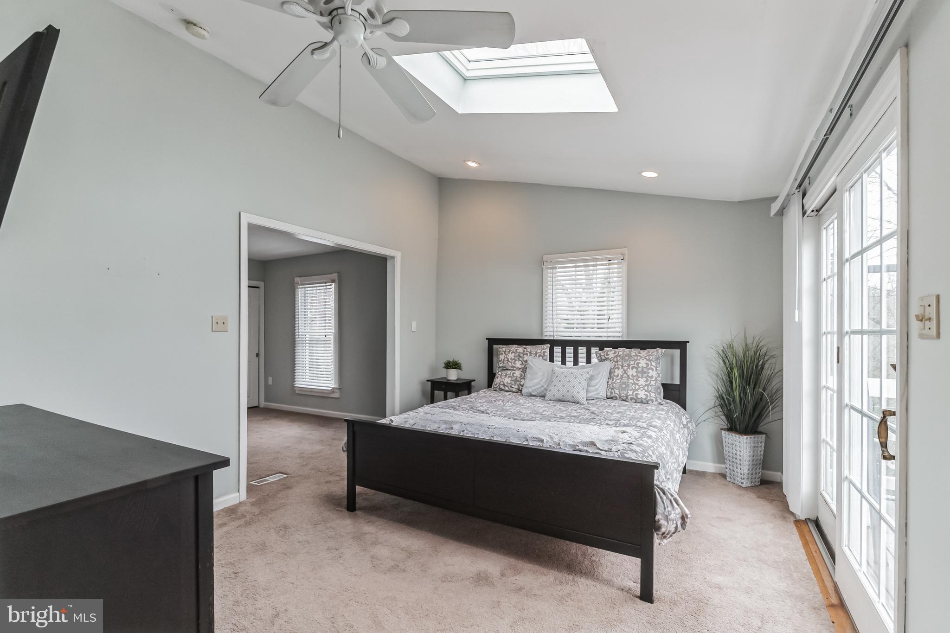
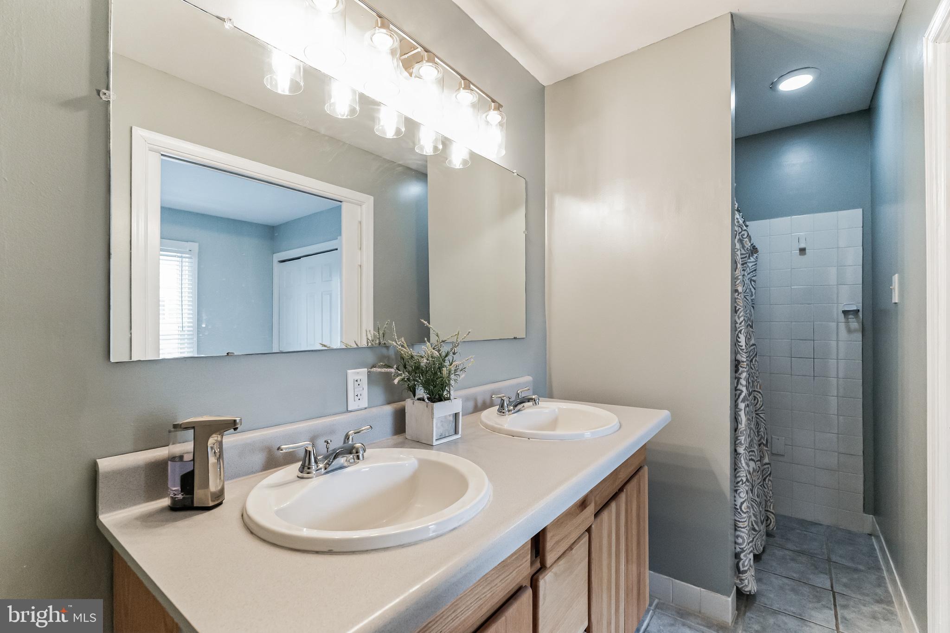
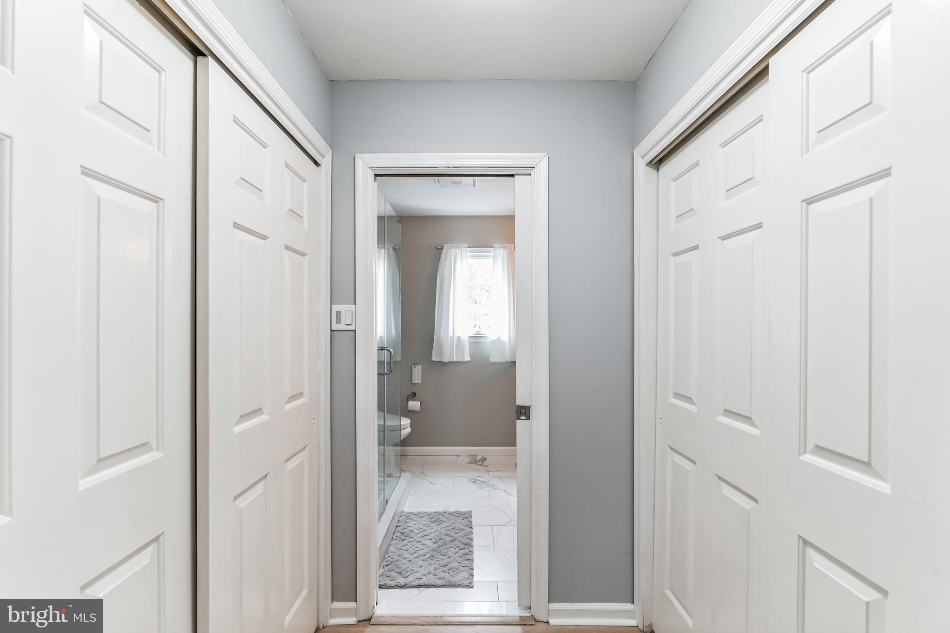
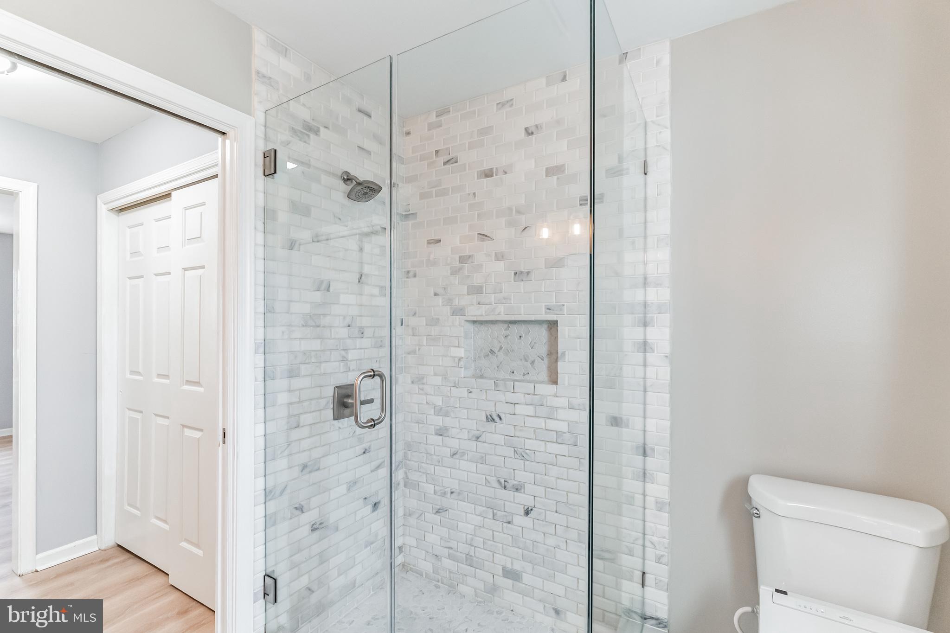
Convenience meets luxury with a first-floor suite offering plush carpeting, skylights, and vaulted ceilings. The additional seating area would make the perfect dressing room for those who need additional clothing storage. Sliding glass doors lead to the deck, while an ensuite bathroom with dual sinks ensures comfort and privacy.
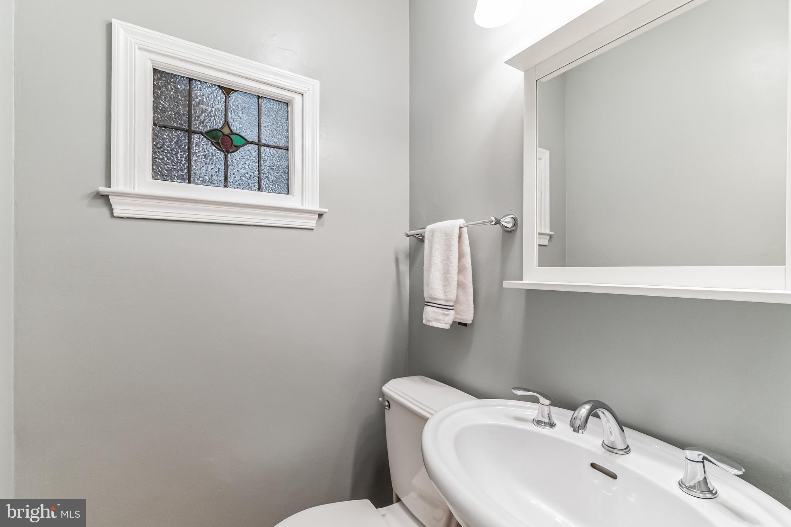
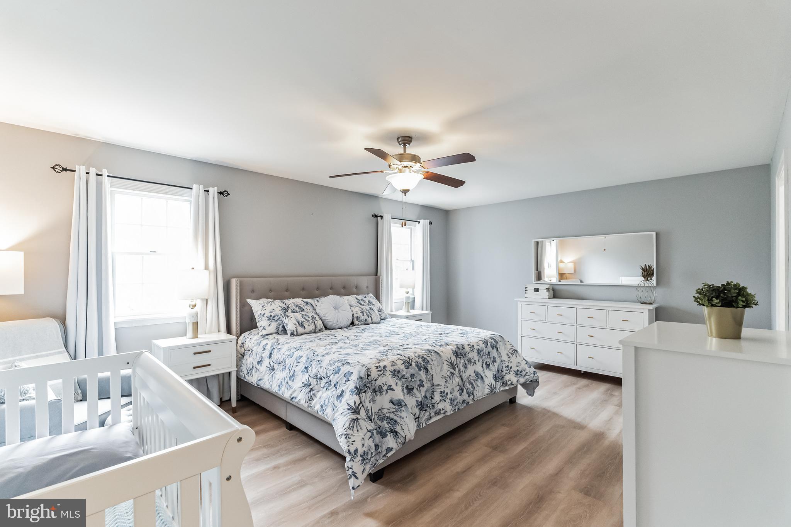
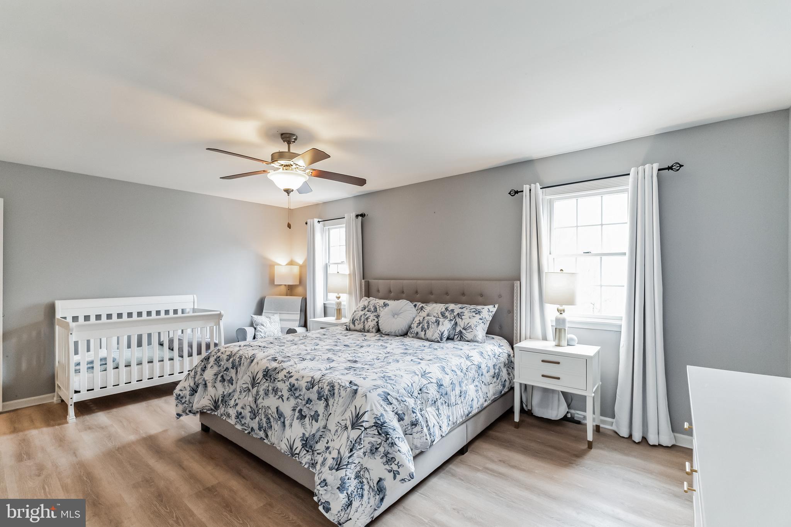
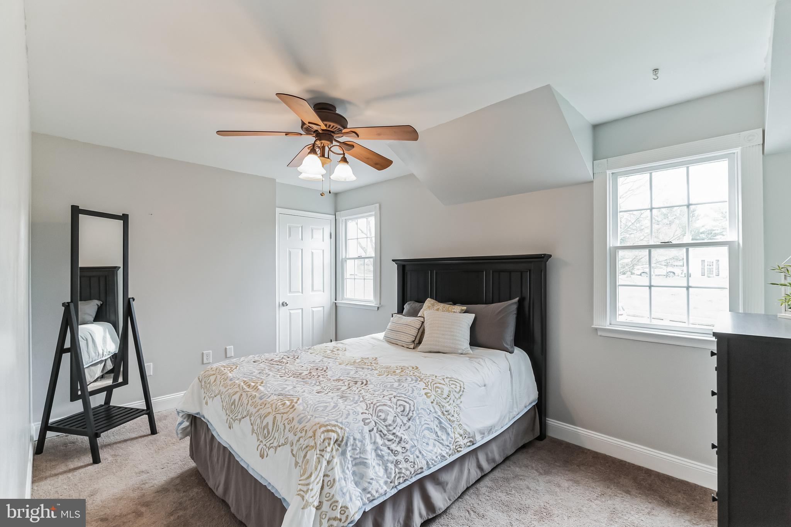
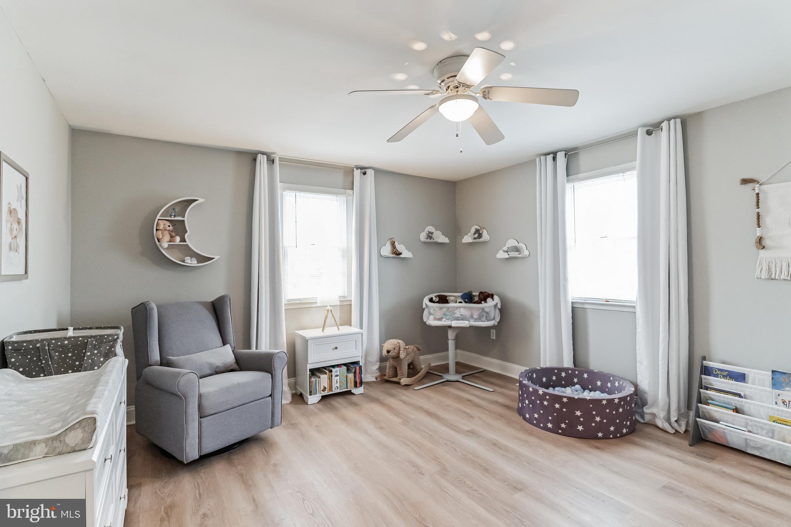
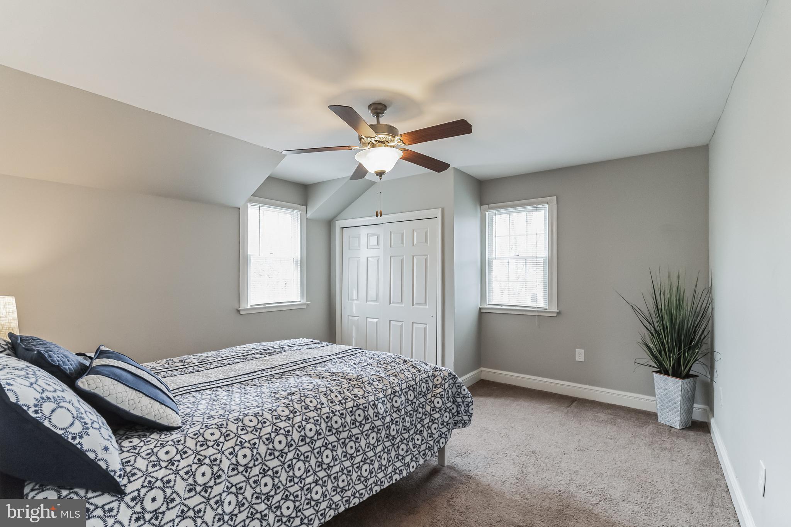
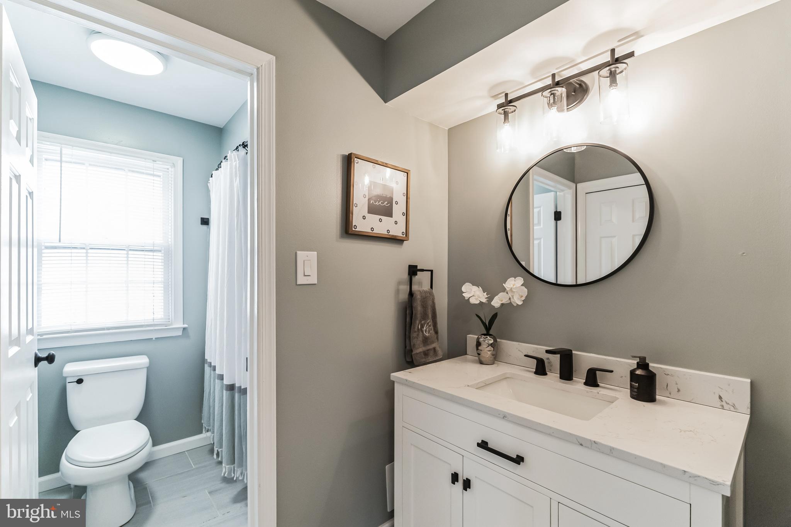
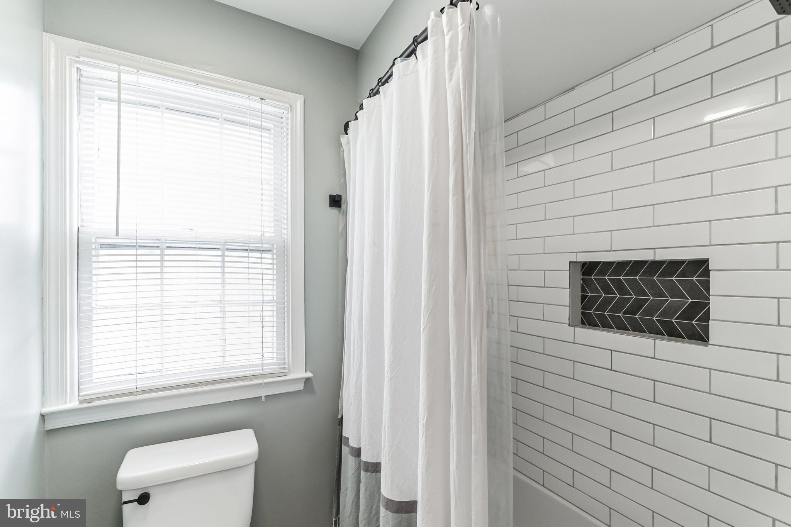
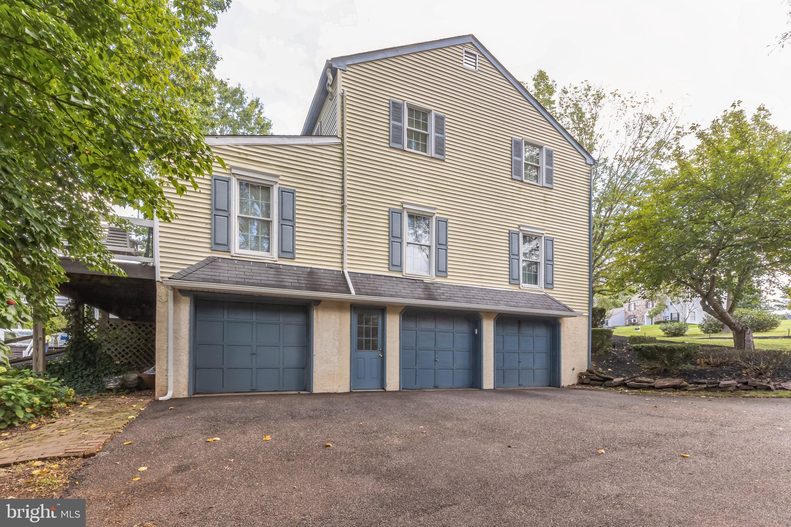
Ascend to the second level, where the primary bedroom awaits with wood floors, large windows, and an ensuite full bathroom, offering a private retreat from the bustle of everyday life. Three additional bedrooms with plush carpets and ample closet space share access to an updated full hall bathroom. The finished basement provides additional living and storage space, access to the three-car garage, a wood-paneled ceiling, and an additional storage area perfect for wine storage.
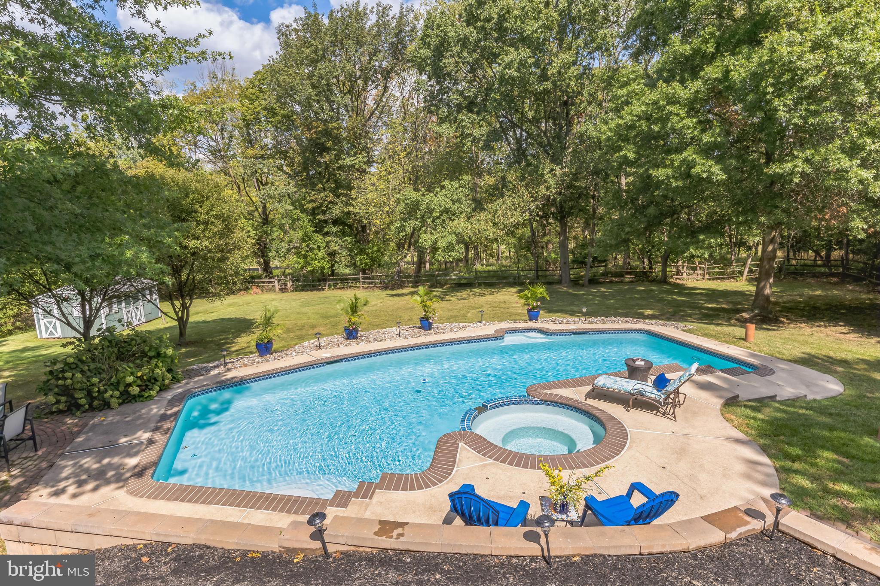
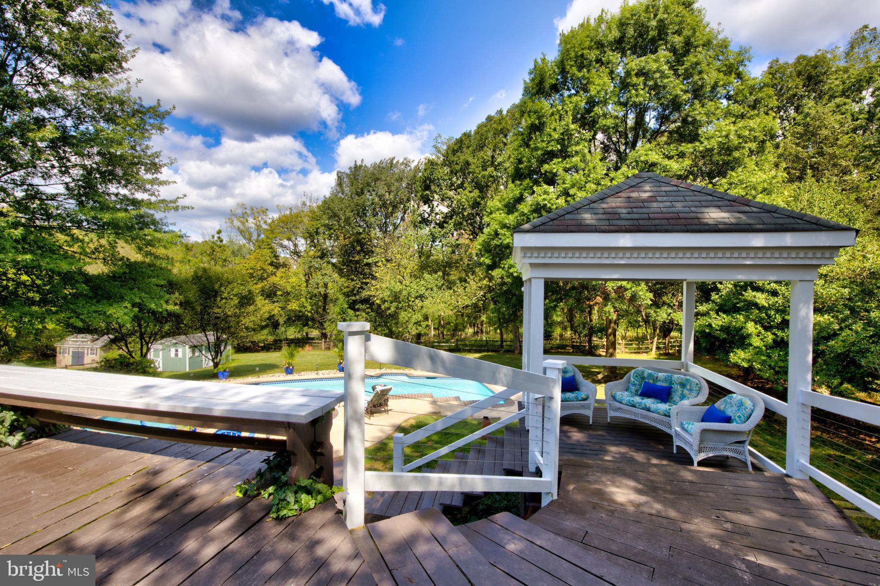
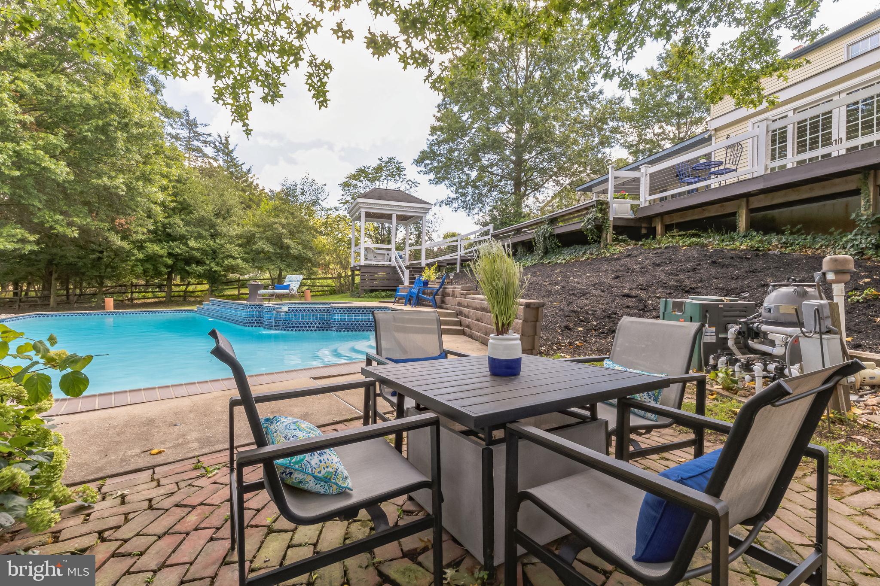
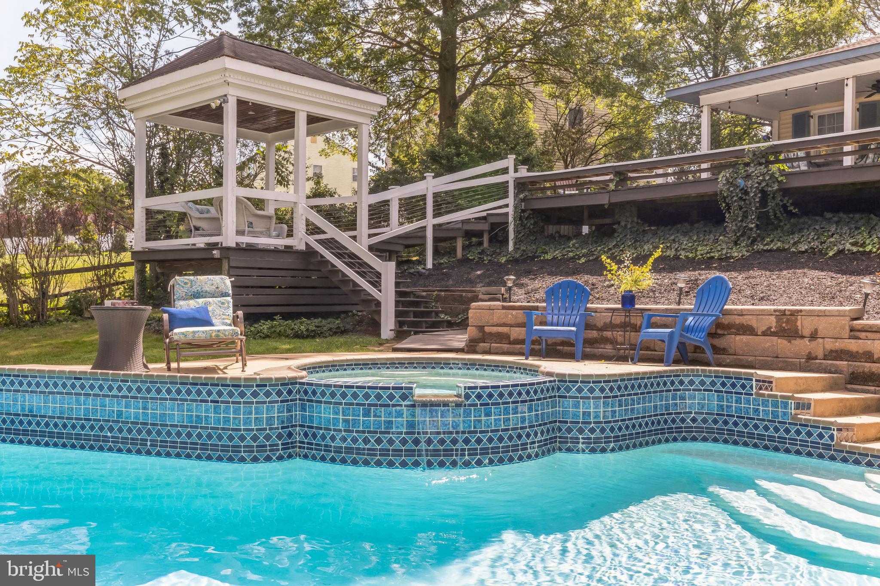
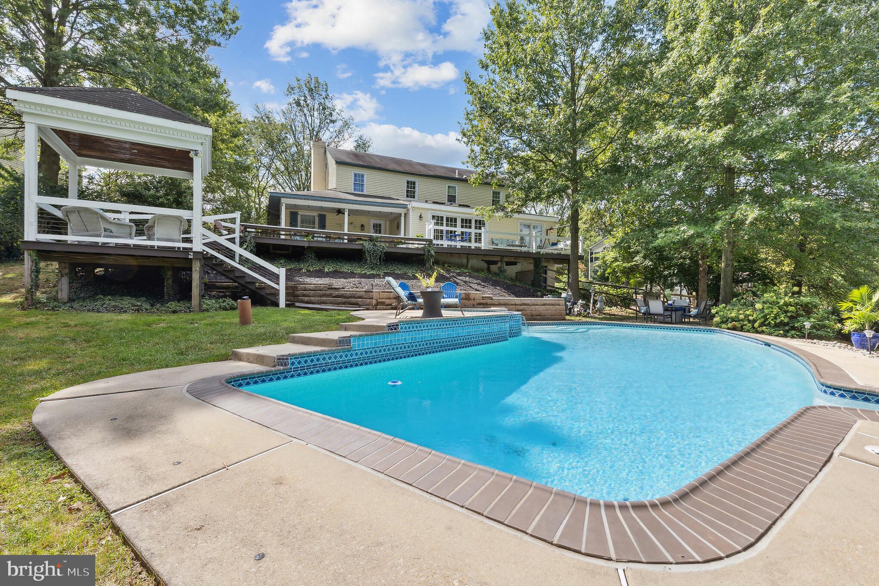
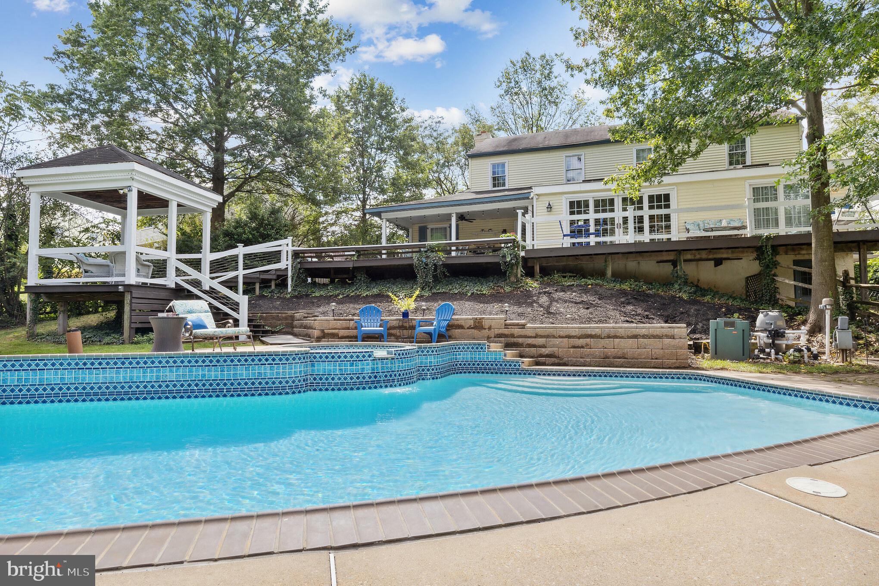
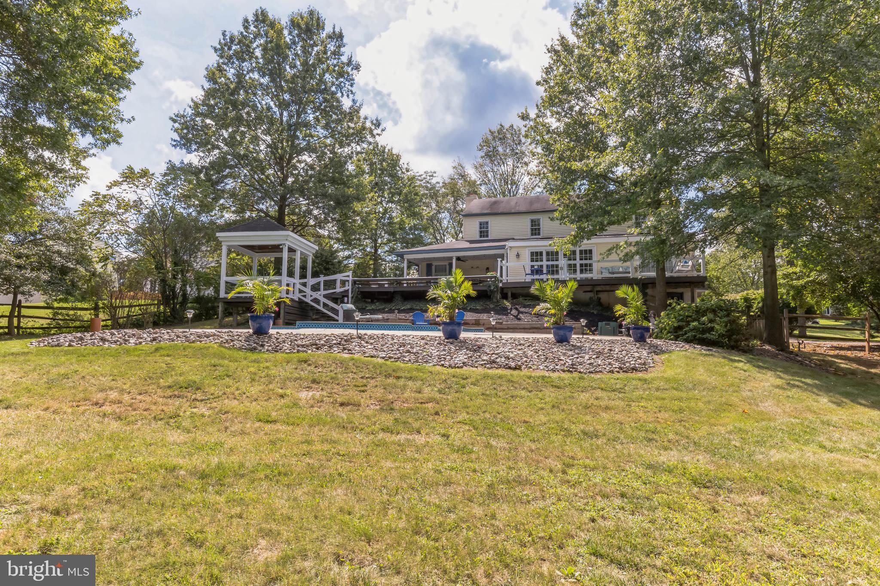
Step outside to the backyard oasis, where a gazebo and in-ground concrete pool/spa beckon for relaxation and rejuvenation. Surrounded by lush garden beds, and mature trees, the brick paver patio is an outdoor sanctuary that’s perfect for alfresco entertaining. A large storage shed provides ample space for all your outdoor essentials, while a fully fenced yard ensures privacy and security.
This home conveniently sits near the center of Lansdale with multiple train stops and the I-476 entrance, making commuting from this home a breeze. Residents of this home enjoy major shopping, numerous golf courses, and an abundance of green space nearby. Don’t wait until it’s too late, schedule your call today!
Listing Agent

Recent comparable sales
Median sold price
$831,000
Avg days on market
18
Sale-to-list ratio
100.0%
Lansdale, PA
9 comparable properties found

$710,000
Sold 08/14/26
- 5
- Bedrooms
- 4
- Bathrooms
- 3,652
- Square Feet
- 0.95
- Acres

$831,000
Sold 07/23/25
- 5
- Bedrooms
- 4
- Bathrooms
- 3,005
- Square Feet
- 0.46
- Acres

$900,000
Sold 09/04/25
- 5
- Bedrooms
- 4
- Bathrooms
- 3,796
- Square Feet
- 0.77
- Acres

$715,000
Sold 07/02/25
- 5
- Bedrooms
- 4
- Bathrooms
- 3,614
- Square Feet
- 1.05
- Acres


$890,000
Sold 07/22/26
- 5
- Bedrooms
- 3
- Bathrooms
- 3,448
- Square Feet
- 0.51
- Acres

$1,055,000
Sold 08/20/26
- 5
- Bedrooms
- 4
- Bathrooms
- 4,060
- Square Feet
- 2
- Acres

$607,000
Sold 10/29/25
- 5
- Bedrooms
- 4
- Bathrooms
- 2,766
- Square Feet
- 0.69
- Acres

$700,000
Sold 04/10/26
- 4
- Bedrooms
- 4
- Bathrooms
- 3,250
- Square Feet
- 0.58
- Acres
Location
Sold By Keller Williams Real Estate-Blue Bell
Virtual Tour
Payment Calculator
$5,011 per month
30 year fixed, 6.55% Interest
$4,127
$884
$0
Know your buying power with a preapproval and custom rate in minutes
 1
1Property Information for 2046 Spring Valley Road
- Taxes: $10,602 / year
- MLS Type: Residential / Fee Simple
- County: Montgomery County
- Tax ID Number: 53-00-07649-704
- Ownership: Fee Simple
- Condo Coop Association: No
- HOA: No
- Structure Type: Detached
- Style: Colonial
- Levels/Stories: 2
- Waterfront: No
- Views: Trees/Woods
- Garage: Yes
- Expected On Market Date: 03-30-2024
- Subdivision: BROOKSIDE FARMS
- Subdivision: BROOKSIDE FARMS (MONTGOMERY PA)
- Municipality: TOWAMENCIN TWP
- Total Parking Spaces: 9
- Central Air: Yes
- Basement: Yes
- Above Grade Finished SQFT: 3,415.00
- Above Grade Fin SQFT Source: Assessor
- Below Grade Finished SQFT: .00
- Below Grade Fin SQFT Source: Assessor
- Below Grade Unfinished SQFT: .00
- Below Grade Unfin SQFT Source: Assessor
- Total Below Grade SQFT: .00
- Total Below Grade SQFT Source: Assessor
- New Construction: No
- Stories: 2
- Year Built: 1984
- Lot Size: 0.81 AC / 35,137 SF
- School District Name: NORTH PENN
- School District County ID: 300200397039
- SchoolDistrictSource: Listing Agent
- County: MONTGOMERY
- MLS Area: Towamencin Twp (10653)
- Water View: No
- Water Access: No
- Water Oriented: No
- Navigable Water: No
- Tidal Water: No
- Riparian Rights Y/N: No
- Property Manager Y/N: No
- Senior Community: No
- Tax Year: 2022
- Tax Assessed Value: $265,380
- Year Assessed: 2023
- County Tax: $1,124
- Improvement Assessed Value: $0
- City Town Tax: $1,509
- Land Assessed Value: $0
- Clean Green Assessed: No
- Land Use Code: 1101
- Zoning: R175
- Tax Lot: 21
- School Tax: $7,864
- Automatically Update Tax Values Y/N: Yes
- Concessions: No
- # Bedrooms Count Main Level: 1
- # Bathrooms Count Main Level: 2
- # Bathrooms Full Main Level: 1
- # Bathrooms Half Main Level: 1
- # Bedrooms Count All Upper Levels: 4
- # Bathrooms Count All Upper Levels: 2
- # Bathrooms Full All Upper Levels: 2
- # Bathrooms Half All Upper Levels: 0
- # Bedrooms Count Upper Level: 4
- # Bathrooms Count Upper Level: 2
- # Bathrooms Full Upper Level: 2
- # Bathrooms Half Upper Level: 0
- Stories: Main, Upper 1
- Total Finished SQFT: 3,415.00
- Total Finished SQFT Source: Assessor
- Tax Total Finished SQFT: 3,415.00
- Total SQFT: 3,415.00
- Total SQFT Source: Assessor
- Construction Materials: Stucco, Vinyl Siding
- Basement Type: Garage Access, Partially Finished
- Foundation Details: Block
- Room and Floor: Bedrooms-Main Level-1, Bathrooms Full-Main Level-1, Bathrooms Half-Main Level-1, Bedrooms-Upper Level 1-1, Bedrooms-Upper Level 1-2, Bedrooms-Upper Level 1-3, Bedrooms-Upper Level 1-4, Bathrooms Full-Upper Level 1-1, Bathrooms Full-Upper Level 1-2
- # Bathrooms Full: 3
- # Bathrooms Half: 1
- Lot Size Source: Assessor
- Lot Size Dimensions: 96.00 x 0.00
- Lot Dimensions Source: Assessor
- Lot Features: Backs to Trees, Front Yard, Level, Partly Wooded, Private, Rear Yard, SideYard(s), Trees/Wooded
- Fencing: Fully
- Parcel ID: 800689
- Additional Parcels: No
- Type Of Parking: Attached Garage, Driveway
- Num of Attached Garage Spaces: 3
- Driveway - # of Spaces: 6
- Total Garage Spaces: 3
- Parking Features: Asphalt Driveway, Paved Parking, Private
- Garage Features: Built In, Basement Garage, Garage - Side Entry, Inside Access, Oversized
- Interior Features: Attic, Breakfast Area, Built-Ins, Carpet, Ceiling Fan(s), Chair Railings, Crown Moldings, Dining Area, Entry Level Bedroom, Exposed Beams, Family Room Off Kitchen, Formal/Separate Dining Room, Kitchen - Eat-In, Kitchen - Gourmet, Primary Bath(s), Recessed Lighting, Skylight(s), Stall Shower, Tub Shower, Upgraded Countertops, Wainscotting, Wood Floors
- Fireplace: Yes
- Fireplaces Count: 2
- Fireplace Features: Wood
- Accessibility Features: None
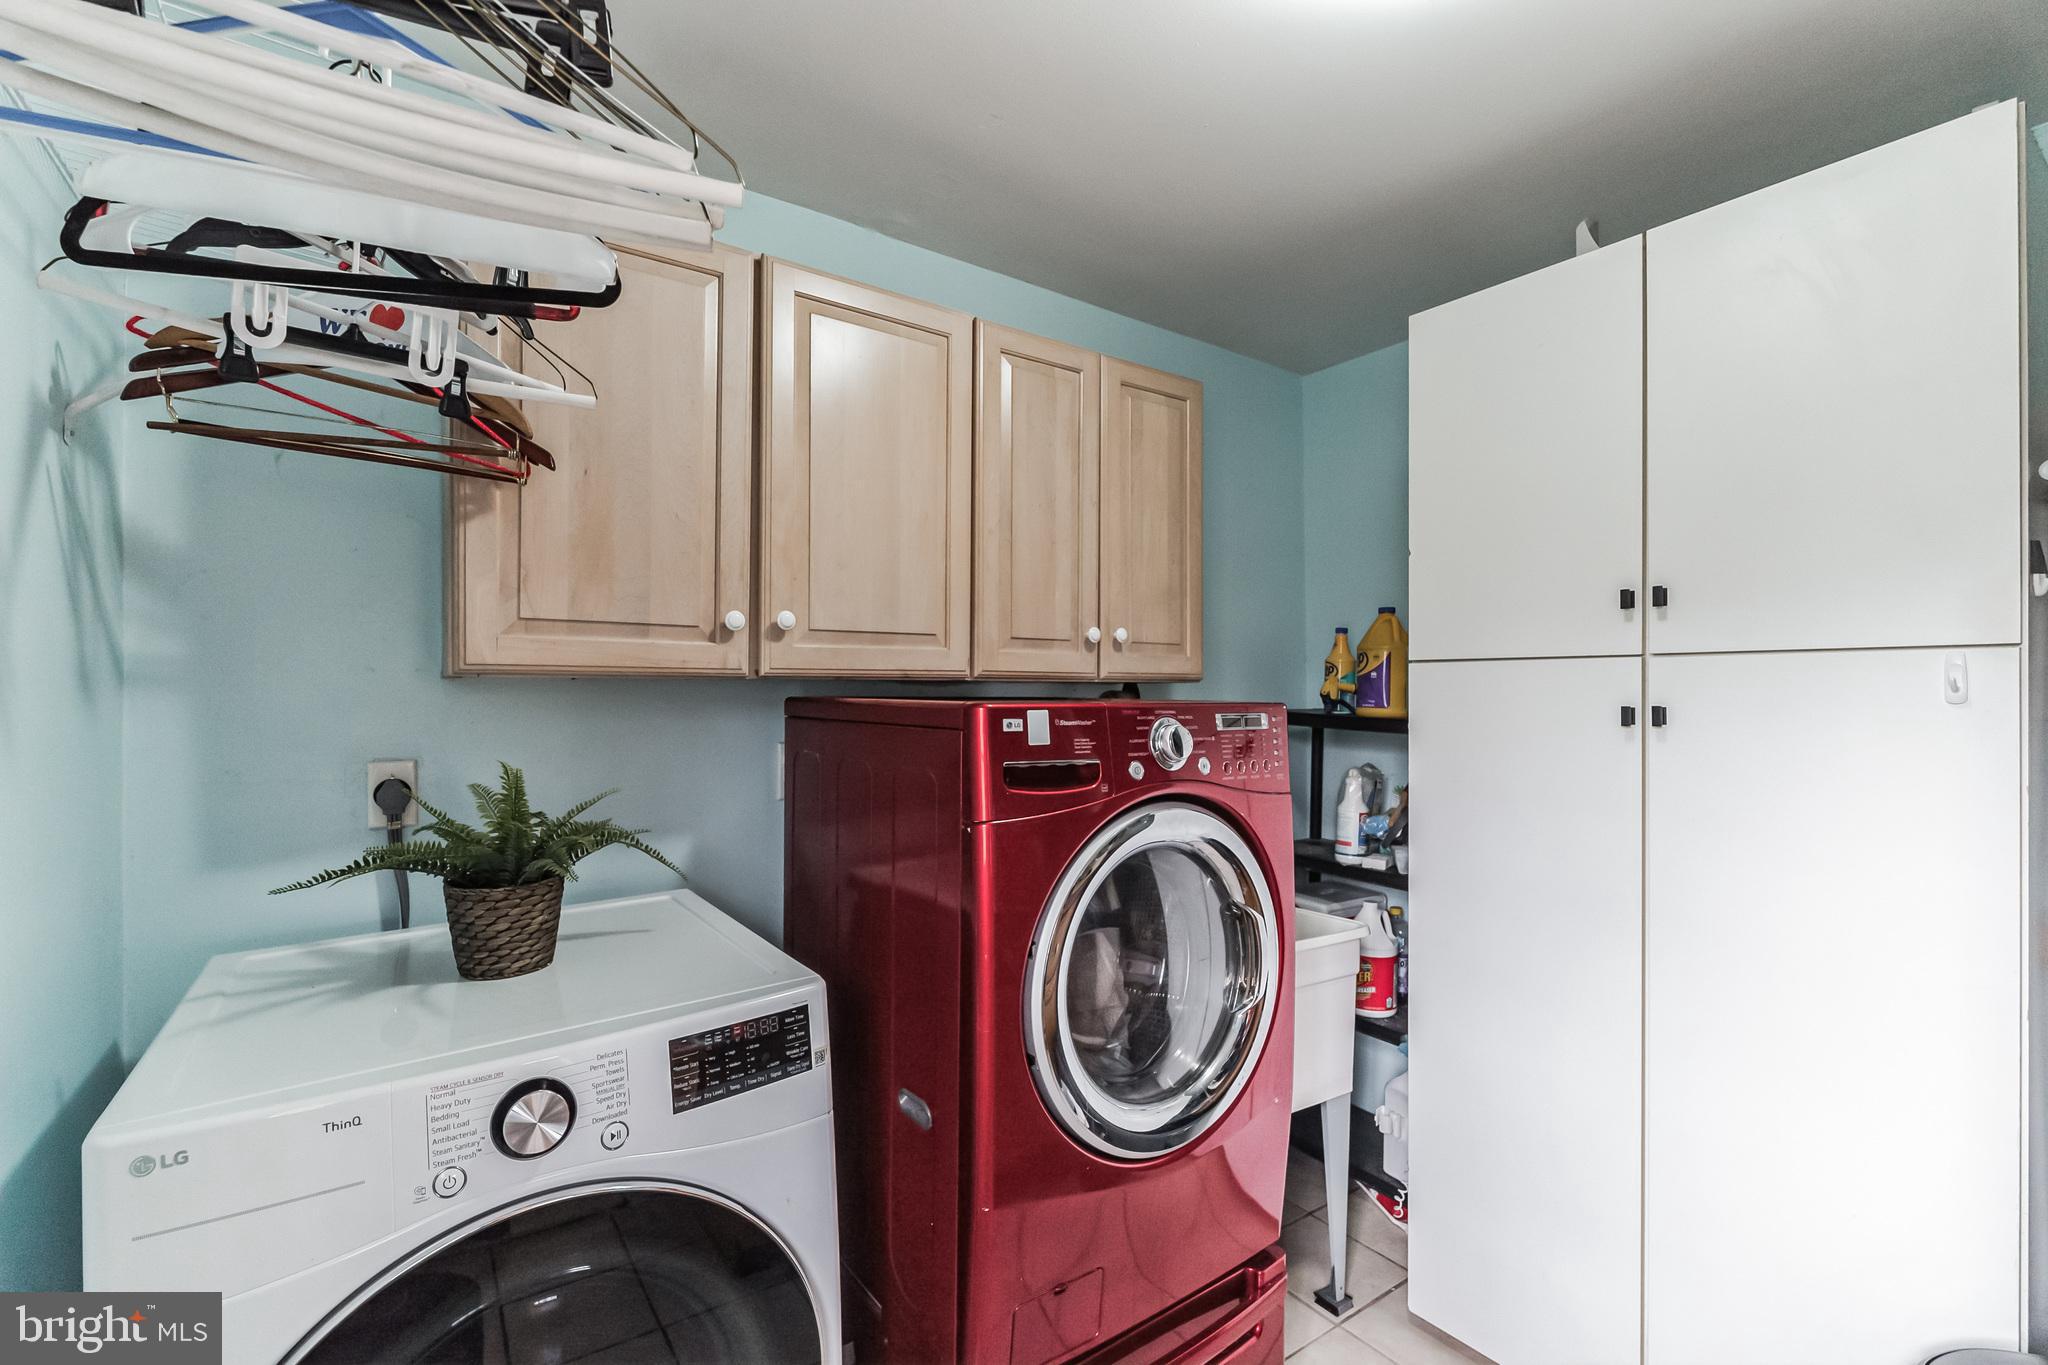
- Laundry Type: Main Floor, Has Laundry
- Virtual Tour URL Unbranded: https://mls.homejab.com/property/view/2046-spring-valley-rd-lansdale-pa-19446-usa-1
- Spa: No
- Exterior Features: Extensive Hardscape, Exterior Lighting, Flood Lights, Outbuilding(s), Sidewalks, Stone Retaining Walls
- Outdoor Living Structures: Deck(s), Patio(s)
- Pool: Yes - Personal
- Personal Pool Features: Concrete, In Ground, Pool/Spa Combo, Heated
- Horse: No
- Other Structures: Above Grade, Below Grade
- Heating: Yes
- Cooling Type: Central A/C
- Cooling Fuel: Natural Gas
- Heating Type: Forced Air
- Heating Fuel: Natural Gas
- Hot Water: Natural Gas
- Water Source: Public
- Sewer Septic: Public Sewer
- List Agent AOR: Tri-County Suburban REALTORS
- List Agent URL: www.yournextperfecthome.com
Property History for 2046 Spring Valley Road
| Date | Event & Source | Price | Appreciation |
|---|---|---|---|
| May 15, 2024 | Closed BRIGHT #PAMC2098886 | $812,000 | — |
| May 10, 2024 | Closed (Public Record) Public Record #1533767843 | $812,000 | +9.8% / yr |
| Apr 1, 2024 | Pending BRIGHT #PAMC2098886 | — | |
| Mar 30, 2024 | Listed (Active) BRIGHT #PAMC2098886 | $749,000 | — |
| Jun 19, 2018 | Closed BRIGHT #1000300332 | $468,000 | — |
| Jun 15, 2018 | Closed (Public Record) Public Record #625376385 | $468,000 | — |
| Apr 16, 2018 | Pending BRIGHT #1000300332 | — | |
| Mar 23, 2018 | Listed (Active) BRIGHT #1000300332 | $499,900 | — |
| Dec 31, 2017 | Expired BRIGHT #1000280079 | $499,900 | — |
| Aug 10, 2017 | Listed (Active) BRIGHT #1000280079 | $534,900 | — |
| Date | Event & Source | Price |
|---|---|---|
| 05/15/2024 | Closed BRIGHT #PAMC2098886 | $812,000 |
| 05/10/2024 | Closed (Public Record) Public Record #1533767843 | $812,000 +9.8% / yr |
| 04/01/2024 | Pending BRIGHT #PAMC2098886 | — |
| 03/30/2024 | Listed (Active) BRIGHT #PAMC2098886 | $749,000 |
| 06/19/2018 | Closed BRIGHT #1000300332 | $468,000 |
| 06/15/2018 | Closed (Public Record) Public Record #625376385 | $468,000 |
| 04/16/2018 | Pending BRIGHT #1000300332 | — |
| 03/23/2018 | Listed (Active) BRIGHT #1000300332 | $499,900 |
| 12/31/2017 | Expired BRIGHT #1000280079 | $499,900 |
| 08/10/2017 | Listed (Active) BRIGHT #1000280079 | $534,900 |
For completeness, we often displays two records for one sale: the MLS record and the public record.
Public Records for 2046 Spring Valley Road
Schools near 2046 Spring Valley Road
Rating | School | Type | Grades | Distance |
|---|---|---|---|---|
| Public - | K to 6 | |||
| Public - | 7 to 9 | |||
| Public - | 10 to 12 |
Rating | School | Distance |
|---|---|---|
Gwynedd Square El School PublicK to 6 | ||
Penndale Middle School Public7 to 9 | ||
North Penn Senior High School Public10 to 12 |
School ratings and boundaries are provided by GreatSchools.org and Pitney Bowes. This information should only be used as a reference. Proximity or boundaries shown here are not a guarantee of enrollment. Please reach out to schools directly to verify all information and enrollment eligibility.
Similar Homes
New listings in 19446


Nearby home values
| Address | Sold price | Beds | Baths | Sqft | Lot (Sqft) |
|---|---|---|---|---|---|
This home: 2046 Spring Valley Road, Lansdale, PA 19446 | $812,000 | 5 | 4 | 3,415 | 35,137 |
$265,000 | 4 | 3 | 2,290 | 33,432 | |
– | 4 | 3 | 2,324 | 28,009 | |
$333,000 | 4 | 3 | 2,290 | 25,001 | |
$389,900 | 4 | 3 | 2,483 | 25,312 | |
– | 4 | 3 | 2,290 | 25,966 | |
$240,000 | 4 | 3 | 2,800 | 21,780 | |
$475,000 | 4 | 3 | 2,632 | 25,005 | |
$562,000 | 4 | 4 | 3,540 | 26,443 | |
$368,000 | 3 | 3 | 2,892 | 25,300 | |
$440,000 | 4 | 3 | 2,290 | 25,300 | |
$467,500 | 4 | 4 | 3,798 | 32,753 | |
$233,000 | 5 | 4 | 3,104 | 25,000 | |
$232,000 | 4 | 3 | 2,290 | 25,264 | |
– | 4 | 3 | 3,354 | 44,684 | |
$721,000 | 4 | 3 | 2,945 | 31,568 |
Explore Nearby Homes
- Brittany Farms-The Highlands Homes for Sale
- Worcester Township - Montgomery County Homes for Sale
- Wood Hollow Homes for Sale
- Whitpain Township - Montgomery County Homes for Sale
- Warrington Township - Bucks County Homes for Sale
- Upper Gwynedd Homes for Sale
- Towamencin Township - Montgomery County Homes for Sale
- Reserve at Gwynedd Homes for Sale
- New Britain Township - Bucks County Homes for Sale
- Morgandale Homes for Sale
- Montgomery Township - Montgomery County Homes for Sale
- Lower Salford Township - Montgomery County Homes for Sale
- Kulpsville Homes for Sale
- Hatfield Township - Montgomery County Homes for Sale
- Downtown Lansdale Homes for Sale
- Montgomeryville Homes for Sale
- Lansdale Homes for Sale
- Colmar Homes for Sale
- Audubon Homes for Sale
- Hatfield Homes for Sale
- Gwynedd Homes for Sale
- North Wales Homes for Sale
- Line Lexington Homes for Sale
- Harleysville Homes for Sale
- Lower Gwynedd Homes for Sale
- Chalfont Homes for Sale
- East Norriton Homes for Sale
- Blue Bell Homes for Sale
- Hilltown Homes for Sale
- Gwynedd Valley Homes for Sale
- 19454 Homes for Sale
- 19440 Homes for Sale
- 19438 Homes for Sale
- 19426 Homes for Sale
- 19422 Homes for Sale
- 19403 Homes for Sale
- 18964 Homes for Sale
- 18936 Homes for Sale
- 18915 Homes for Sale
- 18914 Homes for Sale
- 19002 Homes for Sale
- 18932 Homes for Sale
- 19401 Homes for Sale
- 19473 Homes for Sale
- 19436 Homes for Sale
No guarantee, warranty or representation of any kind is made regarding the completeness or accuracy of any information, descriptions or measurements (including square footage measurements and property condition), such should be independently verified through appropriate means, including, but not limited to, in person inspection and public records, and Compass International Holdings, its subsidiaries, affiliates and independently owned and operated franchisees, and their affiliated agents and associated third parties expressly disclaim any liability in connection therewith. Photos may be virtually staged or digitally enhanced and may not reflect actual property conditions. Offers of compensation are subject to change at the seller's discretion. No financial or legal advice provided. Equal Housing Opportunity.
Based on information from one of the following Multiple Listing Services: BRIGHT, Greater LeHigh Valley Regional MLS, Greator Scranton Board of REALTORS® and Pocono Mountains Association of REALTORS®. Information being provided is for the visitor’s personal, noncommercial use and may not be used for any purpose other than to identify prospective properties visitor may be interested in purchasing. The data contained herein is copyrighted by BRIGHT, Greater LeHigh Valley Regional MLS, Greator Scranton Board of REALTORS® and Pocono Mountains Association of REALTORS® is protected by all applicable copyright laws. Any dissemination of this information is in violation of copyright laws and is strictly prohibited. Property information referenced on this web site comes from the Internet Data Exchange (IDX) program of the MLS. This web site may reference real estate listing(s) held by a brokerage firm other than the broker and/or agent who owns this web site. For the avoidance of doubt, the accuracy of all information, regardless of source, is deemed reliable but not guaranteed and should be personally verified through personal inspection by and/or with the appropriate professionals.